
Views - New Construction - Golf Course - Primary on Main
Address
804 E Epsom Court, HERNANDO, FL
Price
$ 489,250
Property Attributes
- MLS#OM724385
- TypeSingle Family
- Listing Status Active
- CountyCitrus
- CityHERNANDO
- AreaHernando
- NeighborhoodCITRUS HILLS 1ST ADD
- Zip34442
- StyleContemporary
- Year Built2026
- Taxes$ 567
- Price$ 489,250
- Bedrooms4
- Full Bathrooms3
- Half Bathrooms0
- Sqr Footage1927
- Lot Size0.5 Acres
Data Source:
Stellar MLS
Property Description
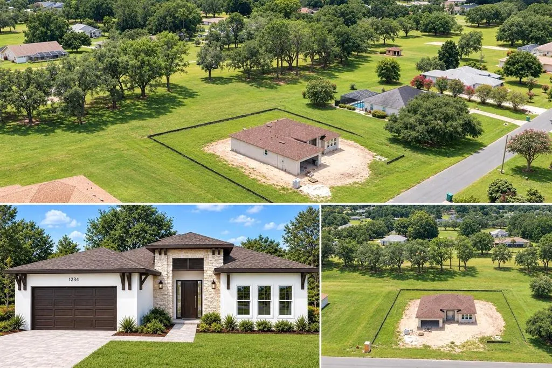
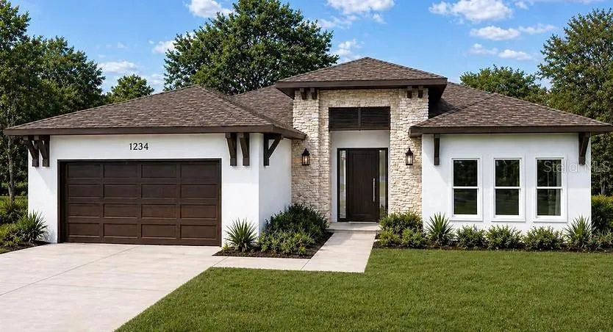
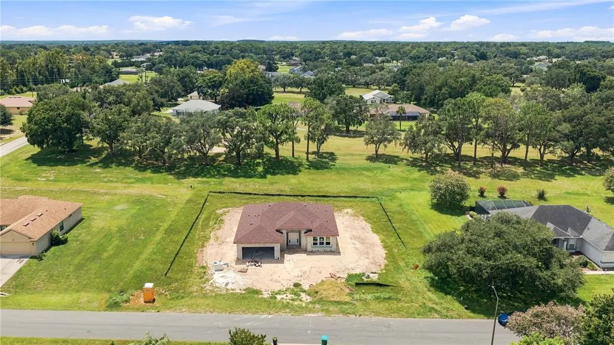
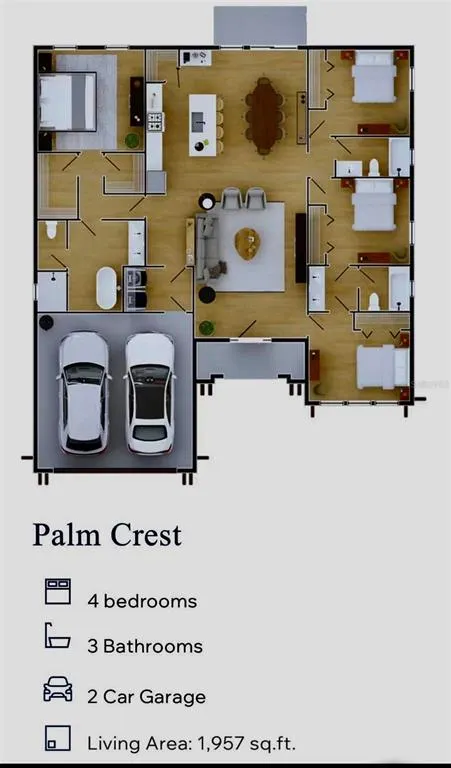
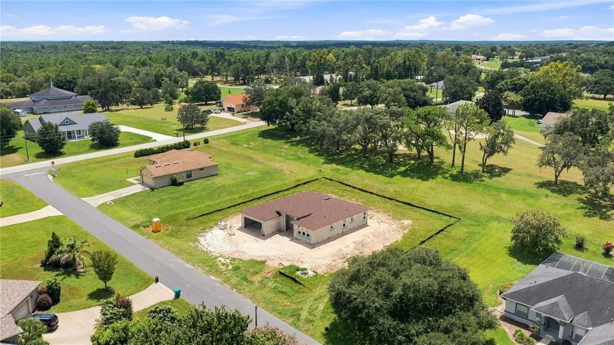
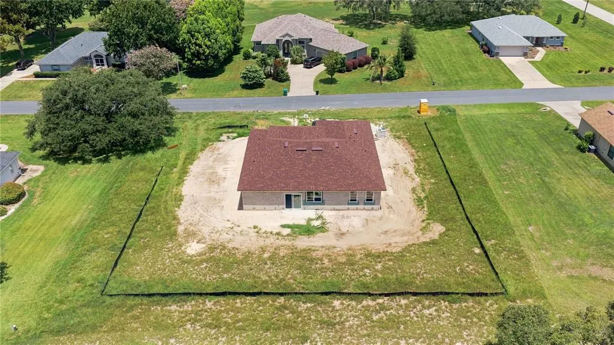
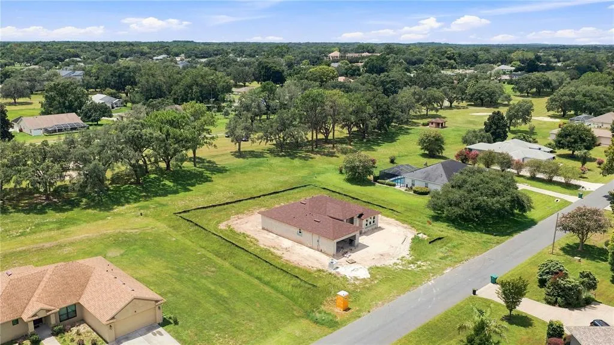
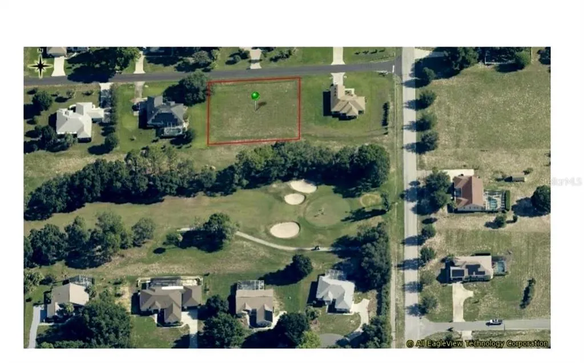
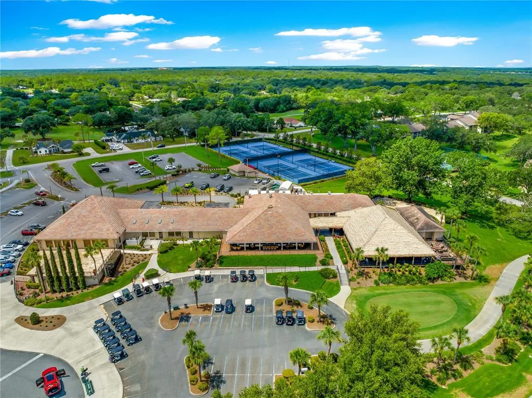
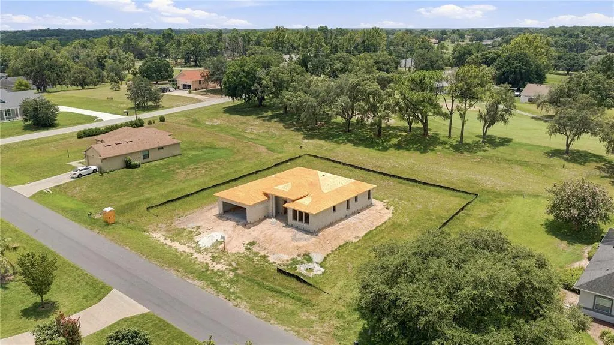
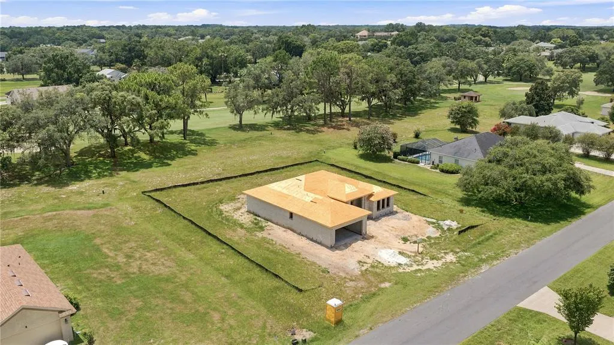
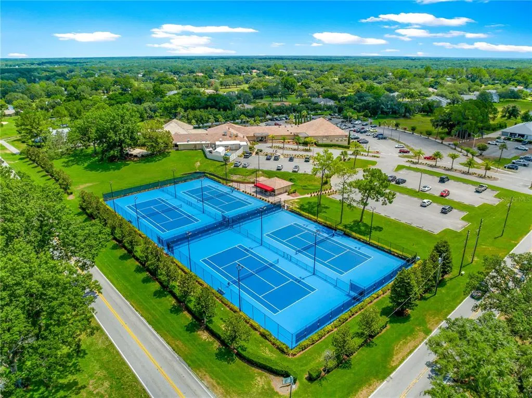
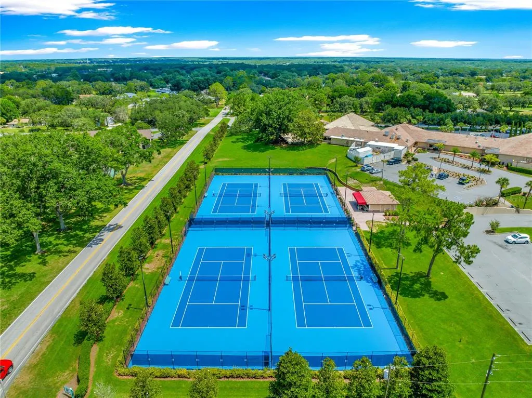
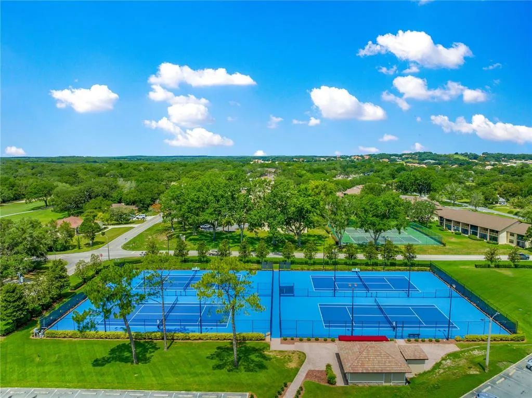
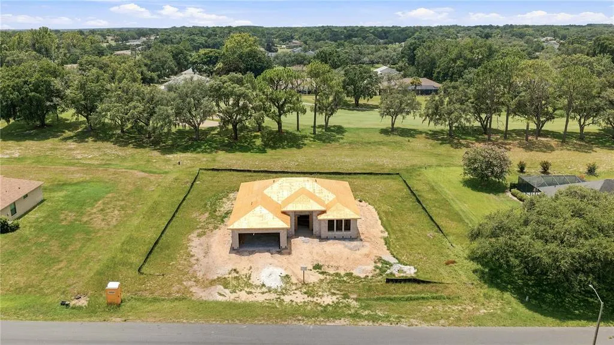
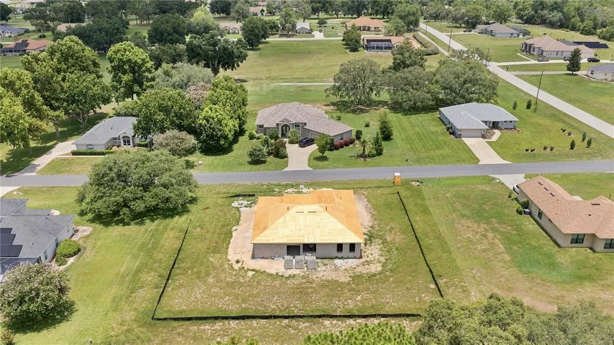
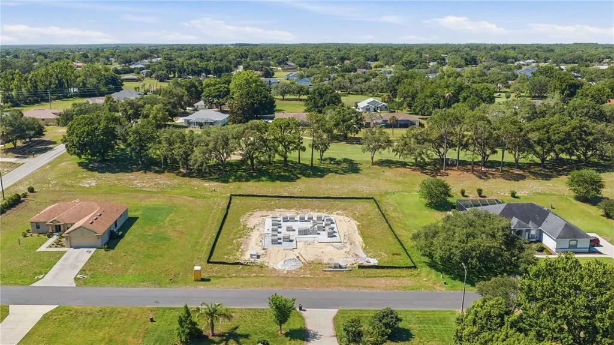
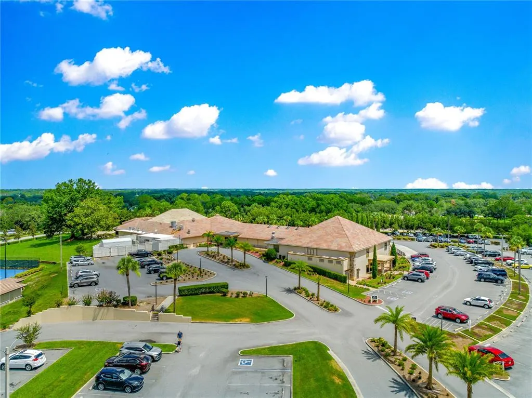
Under Construction. UNDER CONSTRUCTION! This 4/3/2 Palm Crest model by Stonebrook Development sits on a private, half-acre lot along the 12th hole of the Citrus Hills Golf and Country Club. Under construction in Citrus Hills this split-plan home features 9'4" ceilings, dual walk-in closets, and an expansive concrete patio to enjoy the views. Your Property Highlights include: 4 Bedrooms, 3 Bathrooms, 2-Car Garage with open-concept living and dining spaces. The Master Suite offers Dual walk-in closets, dual sinks, a free-standing soaking tub, and a tiled walk-in shower. Entertainment in your Kitchen is a dream with the Large island with a breakfast bar, and sliding doors leading directly out to the patio. Your 1/2-acre lot offers no rear neighbors & is located on a quiet dead-end street. Buyers have the opportunity to choose colors and countertops, and select from various premium builder upgrades. The Builder Guarantee: Stonebrook Development offers a highly customer-focused building process with transparent communication and a commitment to on-time delivery. Modern, high-quality finishes are standard in this home! Call before it's too late to add your own semi-custom additions to this home! For more information on the community's offerings, you can explore the Villages of Citrus Hills master-planned area. This is such a prime area close to schools, restaurants, shopping, & the new Suncoast Parkway! Call to schedule a consultation appointment today!
| Elementary School | Middle School | High School |
|---|---|---|
| Forest Ridge Elementary School Elementary School | Lecanto Middle School Middle School | Lecanto High School High School |
| Price History | |
|---|---|
| 5/21/2026 | Listed $489,250 |
General Features
| Sewer | Septic Tank |
|---|---|
| Heating | Electric,Heat Pump |
| Cooling | Central Air |
| Utilities | BB/HS Internet Available,Electricity Connected,Fire Hydrant,Public,Water Connected |
| Possession | Close Of Escrow,Negotiable |
| Roof | Shingle |
| Appliances | Dishwasher,Microwave,Range,Refrigerator |
| Zoning | CRR |
| HOA Fee | 180 |
| Garage Spaces | 2 |
| Patio/Porch Features | Covered,Patio,Porch |
| Architectural Style | Contemporary |
| Construction Materials | Block,Stucco |
| Pets Allowed | Cats OK,Dogs OK |
| Year Built | 2026 |
| View | Golf Course |
| Levels | One |
| Property Subtype | Single Family Residence |
| Tax Year | 2025 |
| Ownership | Fee Simple |
| Community Features | Deed Restrictions |
| Assoc Fee Paid Per | Annually |
| County | Citrus |
| New Construction | true |
| Property Type | Residential |
| Attached Garage | true |
| Subdivision Name | CITRUS HILLS 1ST ADD |
| Facing Direction | North |
| Garage Y/N | true |
| Total Rooms | 6 |
| Full Baths | 3 |
| Status | Active |
| Directions | USE GPS FROM W NORVELL BRYANT HWY, RIGHT ONTO N ANNAPOLIS AVE, RIGHT ONTO E EPSOM CT |
| High School | Lecanto High School |
| City | HERNANDO |
| Association Name | CITRUS HILLS POA /LISA RAGAN |
| Senior Community Y/N | false |
| MLS Area | 34442 - Hernando |
| Lot Size Units | Square Feet |
| Lot Size Square Feet | 21825 |
| Carport Y/N | false |
| Listing Terms | Cash,Conventional,FHA,VA Loan |
| Elementary School | Forest Ridge Elementary School |
| Land Lease Y/N | false |
| Tax Annual Amount | 567 |
| Middle/Junior High School | Lecanto Middle School |
| Property Condition | Under Construction |
| Additional Parcels Y/N | false |
| Lease Considered Y/N | true |
| Virtual Tour | https://www.propertypanorama.com/instaview/stellar/OM724385 |
| Building Area Units | Square Feet |
| Living Area Units | Square Feet |
| Builder Name | STONEBROOK DEVELOPMENT |
| Standard Status | Active |
| Occupancy Type | Vacant |
| Tax Lot | 27 |
| Legal Description | CITRUS HILLS 1ST ADD PB 9 PG 73 N1/2 OF LOT 27 BLK 22 |
| Minimum Lease | 3 Months |
| Water Access Y/N | false |
| Monthly HOA Amount | 15 |
| Water View Y/N | false |
| Flood Zone Code | X |
| In Law Suite YN | false |
| Flood Zone Code X | Yes |
Interior Features
| Interior Amenities | High Ceilings,Living Room/Dining Room Combo,Open Floorplan,Primary Bedroom Main Floor,Split Bedroom,Stone Counters,Walk-In Closet(s) |
|---|---|
| Flooring | Luxury Vinyl |
| Furnished Y/N | Unfurnished |
| Air Conditioning Y/N | true |
| Heating Y/N | true |
| Window Features | Low-Emissivity Windows |
| Fireplace Y/N | false |
| Laundry Features | Electric Dryer Hookup,Inside,Washer Hookup |
| Total Bedrooms | 4 |
| LivingAreaSource | Builder |
| Total Baths | 3 |
Exterior Features
| Exterior Amenities | Irrigation System,Sliding Doors |
|---|---|
| Lot Features | Cleared,Landscaped,Street Dead-End |
| Water Source | Public |
| Lot Size Area | 21825 |
| Foundation Details | Slab |
| Building Area Total | 2375 |
| Lot Dimensions | 150 x 145 |
| Lot Size Acres | 0.5 |
| Road Surface Type | Paved,Asphalt |
| Private Pool | false |
| Waterfront Y/N | false |
| Covered Spaces | 2 |
| Road Frontage Type | Street Dead-End,Street Paved |
| Number of Lots | 1 |
| Builder Model | PALM CREST |
| Road Responsibility | Public Maintained Road |
Amenities
- Foreclosure
- Views
- Short Sale
- New Construction
- Adult 55+
- Lease To Own
- No HOA Fees
- Furnished
- Primary On Main
- Air Conditioning
- Seller Finance
- Green
- Fixer Upper
- Horse
- Golf
- Fireplace
- Deck
- Garage
- Basement
- Pool
Property vs Single Family Average in 34442
Price
Taxes
Year Built
 Copyright © MFRMLS.com All information deemed reliable but not guaranteed. All properties are subject to prior sale, change or withdrawal. Neither listing broker(s) or information provider(s) shall be responsible for any typographical errors, misinformation, misprints and shall be held totally harmless. Listing(s) information is provided for consumers personal, non-commercial use and may not be used for any purpose other than to identify prospective properties consumers may be interested in purchasing. Information on this site was last updated Last updated on September 13, 2026 2:01 PM UTC The listing information on this page last changed on Last updated on September 13, 2026 2:01 PM UTCd. The data relating to real estate for sale on this website comes in part from the Internet Data Exchange program of MFR MLS.
All information deemed reliable but not guaranteed. All properties are subject to prior sale, change or withdrawal. Neither listing broker(s) or information provider(s) shall be responsible for any typographical errors, misinformation, misprints and shall be held totally harmless. Listing(s) information is provided for consumers personal, non-commercial use and may not be used for any purpose other than to identify prospective properties consumers may be interested in purchasing.
Updated on September 13, 2026 2:01 PM UTC
Copyright © MFRMLS.com All information deemed reliable but not guaranteed. All properties are subject to prior sale, change or withdrawal. Neither listing broker(s) or information provider(s) shall be responsible for any typographical errors, misinformation, misprints and shall be held totally harmless. Listing(s) information is provided for consumers personal, non-commercial use and may not be used for any purpose other than to identify prospective properties consumers may be interested in purchasing. Information on this site was last updated Last updated on September 13, 2026 2:01 PM UTC The listing information on this page last changed on Last updated on September 13, 2026 2:01 PM UTCd. The data relating to real estate for sale on this website comes in part from the Internet Data Exchange program of MFR MLS.
All information deemed reliable but not guaranteed. All properties are subject to prior sale, change or withdrawal. Neither listing broker(s) or information provider(s) shall be responsible for any typographical errors, misinformation, misprints and shall be held totally harmless. Listing(s) information is provided for consumers personal, non-commercial use and may not be used for any purpose other than to identify prospective properties consumers may be interested in purchasing.
Updated on September 13, 2026 2:01 PM UTC
 he information contained herein has been provided by REALTORS® Association of Citrus County, Inc. This information is from sources deemed reliable but not guaranteed by REALTORS® Association of Citrus County, Inc. The information is for consumers' personal, non-commerical use and may not be used for any purpose other than identifying properties which consumers may be interested in purchasing. The information contained in this web site is believed to be reliable but is not guaranteed.
 © 2015-2017 Hernando County Association of Realtors, Inc. All rights reserved. Reproduction in whole or in part without permission is prohibited.
