
Price Reduction - Views - Golf Course - Primary on Main
Address
6207 Claire De Lune Court, NEW PORT RICHEY, FL
Price
$ 925,000
Property Attributes
- MLS#TB8476747
- TypeSingle Family
- Listing Status Active
- CountyPasco
- CityNEW PORT RICHEY
- AreaNew Port Richey/Seven Springs/Trinity
- NeighborhoodRIVIERA
- Zip34655
- StyleContemporary
- Year Built1999
- Taxes$ 8319
- Price$ 925,000
- Bedrooms5
- Full Bathrooms3
- Half Bathrooms0
- Sqr Footage3467
- Lot Size0.91 Acres
Data Source:
Stellar MLS
Property Description
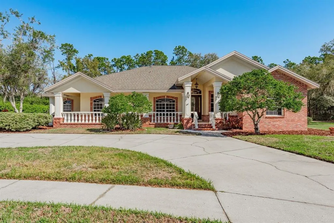
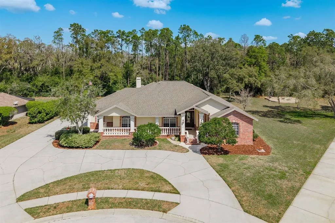
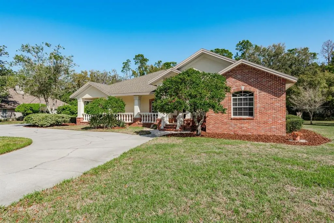
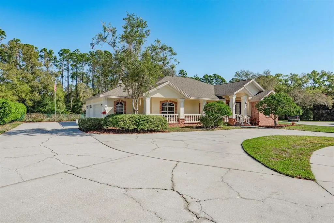
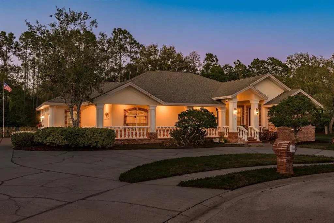
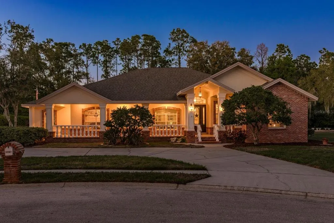
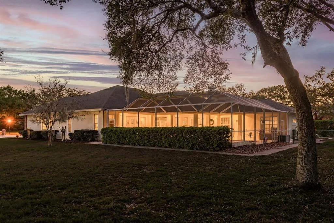
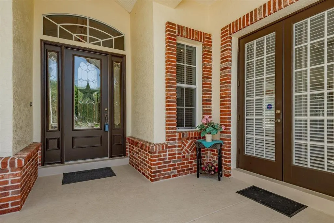
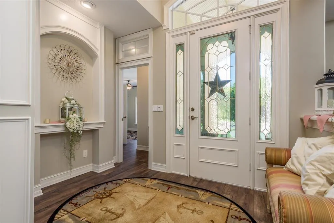
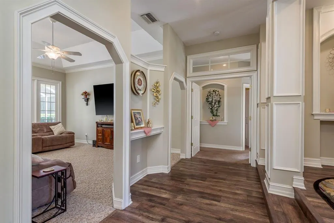
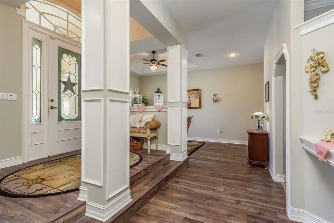
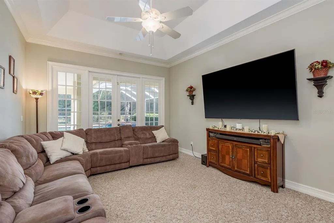
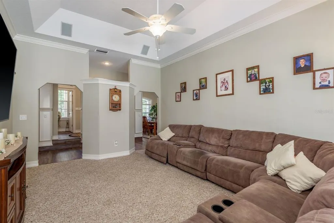
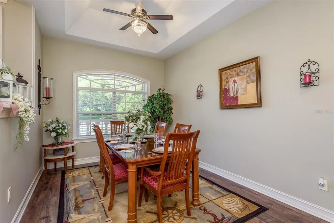
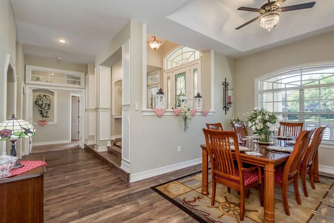
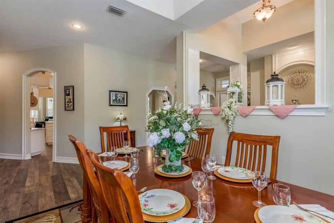
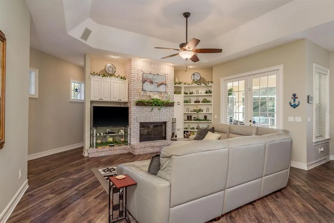
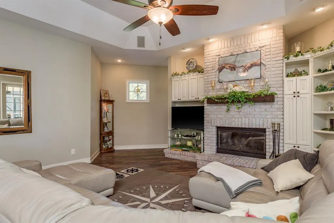
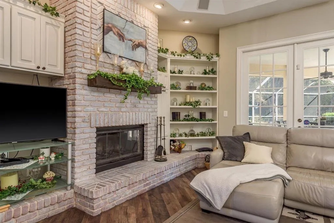
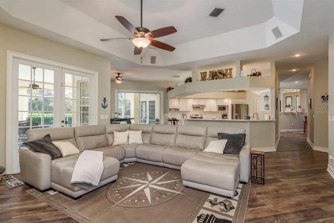
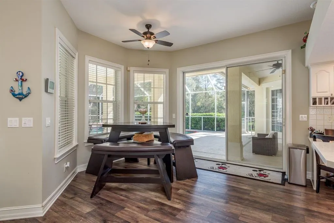
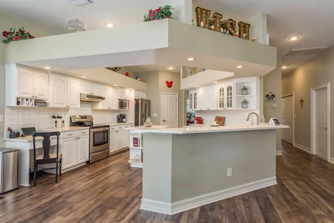
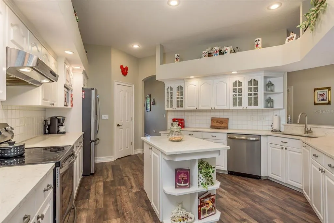
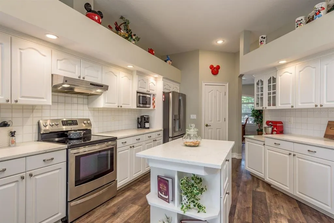
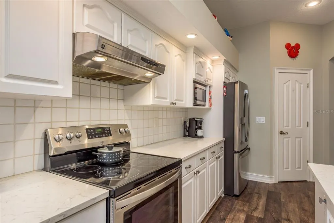
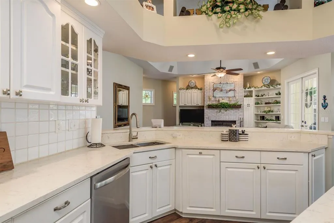
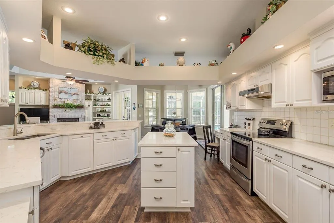
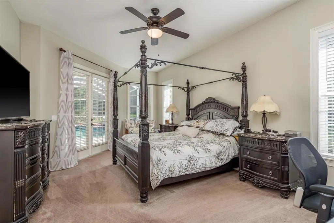
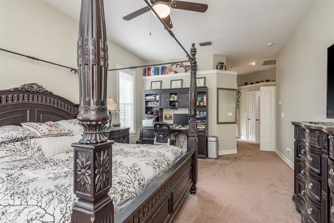
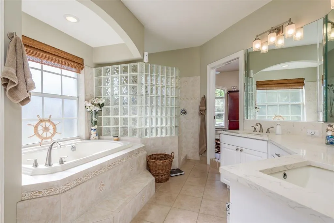
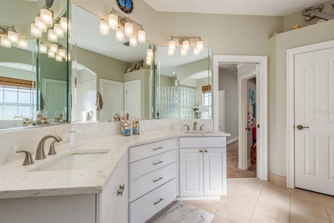
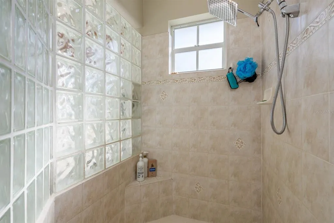
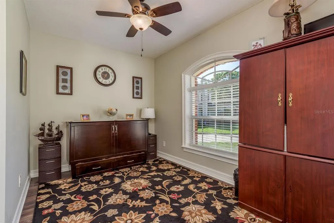
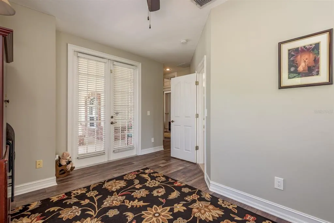
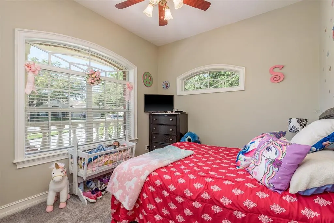
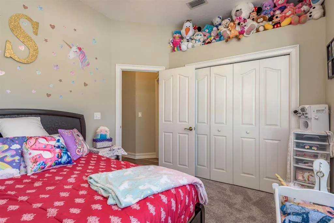
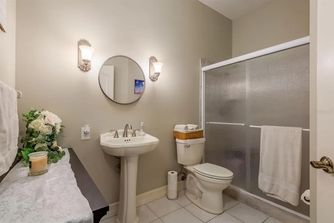
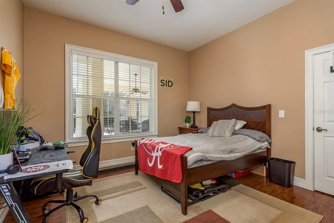
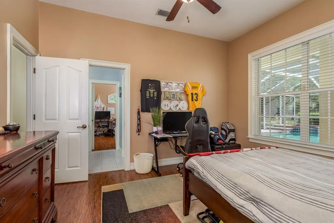
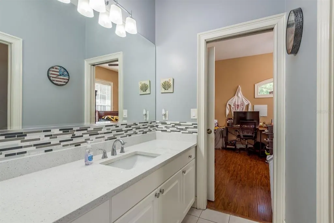
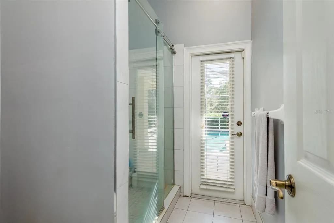
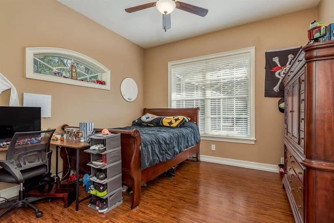
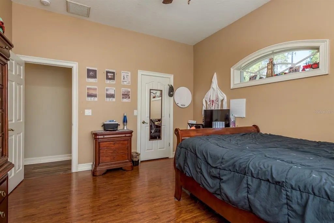
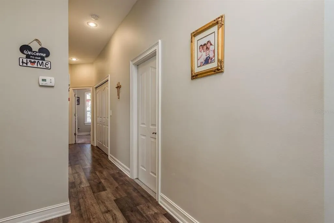
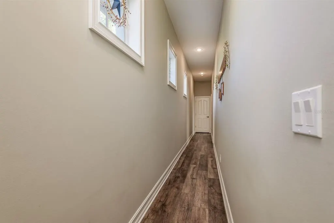
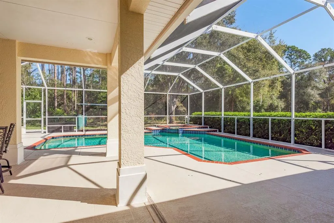
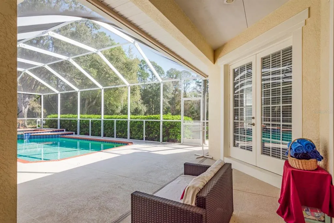
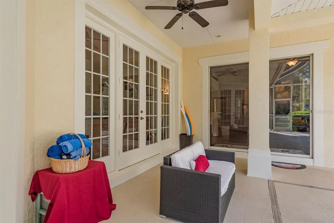
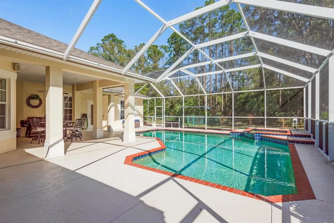
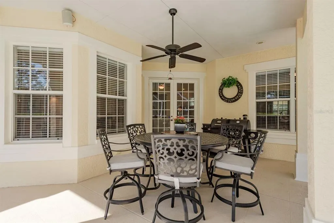
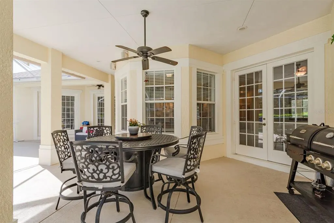
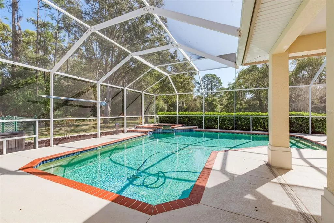
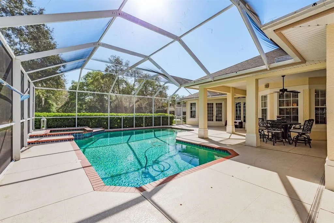
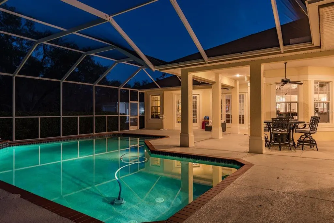
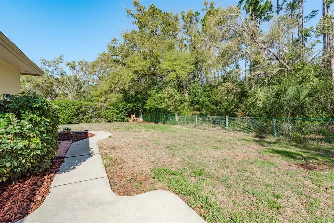
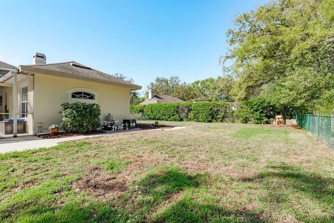
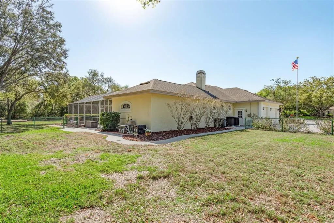
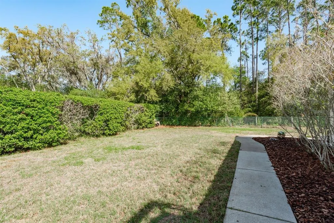
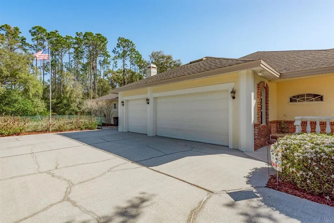
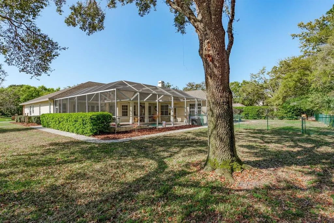
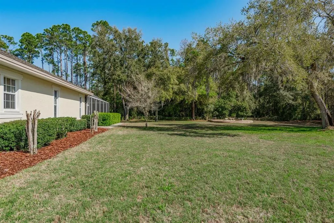
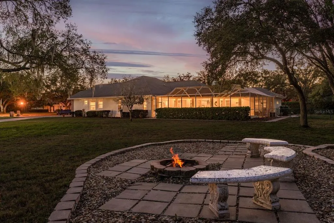
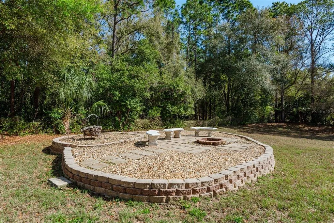
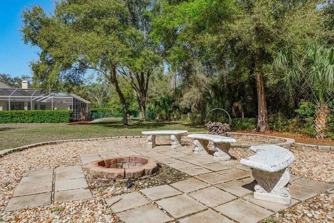
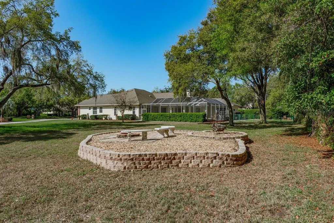
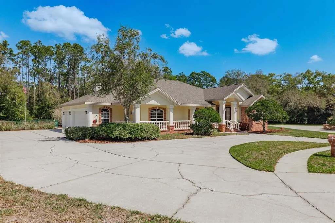
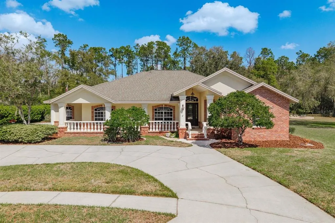
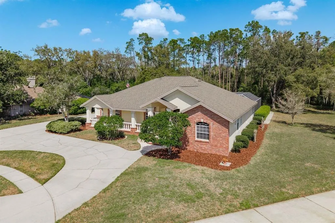
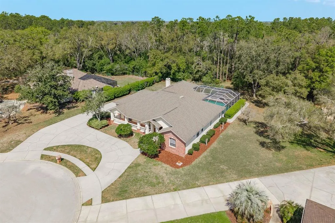
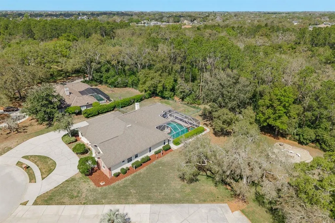
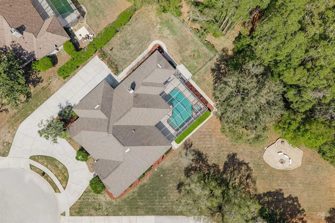
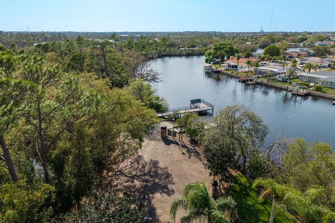
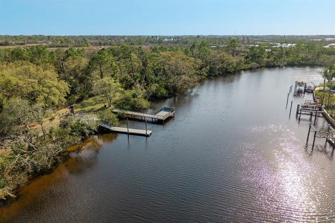
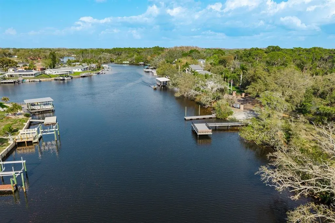
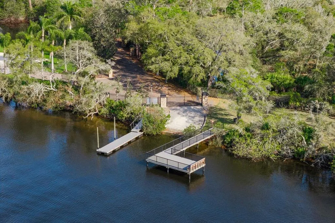
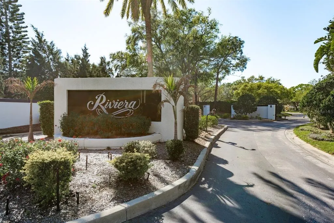
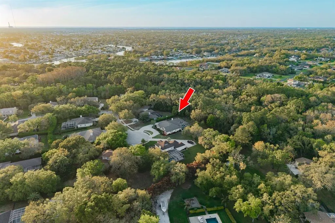
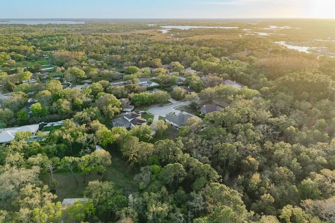
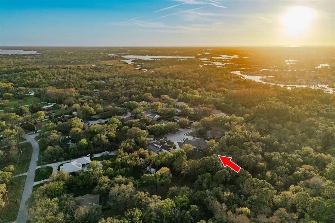
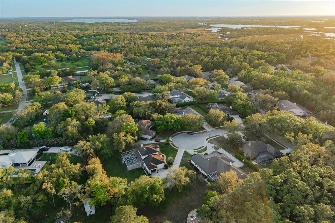
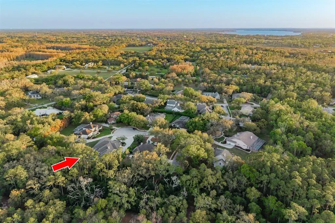
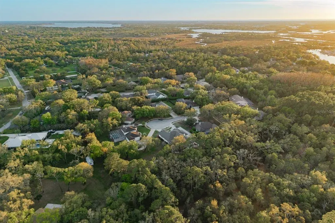
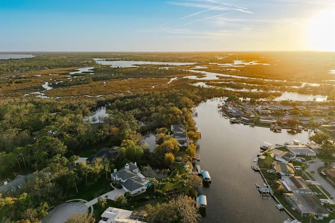
$25,000 PRICE ADJUSTMENT...Situated on a nearly one-acre estate-sized homesite on a quiet cul-de-sac within the gated community of Riviera, this timeless executive estate offers an exceptional blend of elegant architecture, expansive living spaces, and the privacy that defines luxury living. From the moment you arrive, the sweeping circular driveway, manicured landscaping, and stately columned front porch create a memorable first impression and set the stage for a home designed for both comfortable everyday living and effortless entertaining. Step through the entry into a welcoming foyer where soaring ceilings, architectural detailing, and natural light create a warm and refined atmosphere. Just beyond, the formal dining room provides an inviting setting for hosting gatherings and special occasions. At the center of the home, the spacious family room offers the perfect place to relax and connect, highlighted by a beautiful wood-burning fireplace with custom built-ins and large windows that frame views of the lanai, pool, and private backyard. The open-concept kitchen is thoughtfully designed as the heart of the home and features abundant cabinetry, expansive counter space, center island, updated appliances, art niches, and a large pantry. The adjoining breakfast area overlooks the lanai and pool, creating a bright and welcoming setting for casual meals while remaining seamlessly connected to the main living areas. A versatile office located near the front of the home offers flexibility to serve as a private workspace or optional fifth bedroom, ideal for guests or multi-generational living. The spacious primary suite provides a peaceful retreat with direct lanai access and a well-appointed en-suite bath featuring dual vanities, a relaxing garden tub, glass block walk-in shower, and a generous layout designed for comfort and convenience. Additional bedrooms are well sized and thoughtfully positioned to provide privacy for family and visitors. Outdoor living truly elevates this property. The expansive covered lanai opens to a large screened saltwater pool and spa, creating a resort-style setting perfect for year-round enjoyment. Beyond the pool enclosure, the nearly acre-sized homesite continues into a private wooded backyard featuring a custom fire pit gathering area—an ideal place to relax, entertain, and enjoy Florida’s outdoor lifestyle. Riviera is one of Pasco County’s most distinctive gated communities, known for its spacious homesites and peaceful natural setting. Residents enjoy access to a private community boat ramp and dock on the scenic Anclote River, providing boating access toward the Gulf and adding a unique lifestyle amenity rarely found in this area. The property is also located in FEMA Flood Zone X, a designation where flood insurance is typically not required by lenders. Conveniently located near shopping, dining, medical facilities, and within the district of some of Pasco County’s top-rated schools, this exceptional property also offers easy access to the Gulf Coast beaches and Tampa International Airport approximately 45 minutes away. Combining timeless design, exceptional outdoor living, and the unique lifestyle advantages of Riviera, this remarkable property presents a rare opportunity to own an estate-style home in one of Pasco County’s most desirable gated communities.
| Elementary School | Middle School | High School |
|---|---|---|
| Trinity Oaks Elementary Elementary School | Seven Springs Middle-PO Middle School | J.W. Mitchell High-PO High School |
| Price History | |
|---|---|
| 3/12/2026 | Listed $950,000 |
| 9/6/2026 | 3$925,000 |
General Features
| Sewer | Septic Tank |
|---|---|
| Heating | Central,Electric,Zoned |
| Cooling | Central Air,Zoned |
| Utilities | BB/HS Internet Available,Cable Available,Cable Connected,Electricity Available,Electricity Connected,Fiber Optics,Fire Hydrant,Public,Sprinkler Meter,Street Lights |
| Roof | Shingle |
| Appliances | Dishwasher,Disposal,Dryer,Electric Water Heater,Exhaust Fan,Ice Maker,Microwave,Range,Refrigerator,Washer,Water Softener |
| Zoning | R1 |
| HOA Fee | 605 |
| Garage Spaces | 3 |
| Association Fee Includes | Escrow Reserves Fund,Maintenance Grounds,Manager,Private Road,Trash |
| Patio/Porch Features | Covered,Enclosed |
| Architectural Style | Contemporary |
| Pool Features | Gunite,Heated,In Ground,Pool Sweep,Salt Water,Screen Enclosure |
| Security Features | Smoke Detector(s) |
| Construction Materials | Block,Stucco |
| Pets Allowed | Yes |
| Year Built | 1999 |
| View | Pool,Trees/Woods |
| Levels | One |
| Property Subtype | Single Family Residence |
| Tax Year | 2025 |
| Ownership | Fee Simple |
| Community Features | Community Boat Ramp,Fishing,Private Boat Ramp,River,Water Access,Deed Restrictions,Gated Community - No Guard,Golf Carts OK |
| Assoc Fee Paid Per | Quarterly |
| County | Pasco |
| New Construction | false |
| Property Type | Residential |
| Association Amenities | Gated |
| Attached Garage | true |
| Subdivision Name | RIVIERA |
| Facing Direction | Southwest |
| Garage Y/N | true |
| Total Rooms | 14 |
| Full Baths | 3 |
| Status | Active |
| Directions | From Pinellas County-North on East Lake Road to Collingswood Ct. West on Collingswood Ct. to Ridgetop Drive. Right on Ridgetop Drive to Riviera Lane and gate. From the west, Hwy 54 to Seven Springs Blvd. South on Seven Springs Blvd. to Copperfield Drive. Right on Copperfield Drive to Ridgetop Drive. Right on Ridgetop Drive to Riviera Lane and gate. Riviera Lane to Pomme de Pin Lane. Right on Pomme de Pin Lane to Claire de Lune Ct. Right on Claire de Lune Ct to property. |
| High School | J.W. Mitchell High-PO |
| City | NEW PORT RICHEY |
| Body of Water | ANCLOTE RIVER |
| Association Name | Premier Managment Services |
| Senior Community Y/N | false |
| MLS Area | 34655 - New Port Richey/Seven Springs/Trinity |
| Lot Size Units | Square Feet |
| Lot Size Square Feet | 33832 |
| Carport Y/N | false |
| Listing Terms | Cash,Conventional,VA Loan |
| Spa Features | Heated |
| Elementary School | Trinity Oaks Elementary |
| Land Lease Y/N | false |
| Tax Annual Amount | 8319.7 |
| Home Warranty Y/N | false |
| Middle/Junior High School | Seven Springs Middle-PO |
| Additional Parcels Y/N | false |
| Lease Considered Y/N | true |
| Virtual Tour | https://vimeo.com/1172977338 |
| Building Area Units | Square Feet |
| Living Area Units | Square Feet |
| Standard Status | Active |
| Occupancy Type | Owner |
| Tax Lot | 9 |
| Legal Description | RIVIERA PB 28 PGS 23-27 LOT 9 OR 3400 PG 1047 |
| Water Access Type | Bayou,Brackish Water,River |
| Minimum Lease | 1-2 Years |
| Water Access Y/N | true |
| Monthly HOA Amount | 201.67 |
| Additional Rooms | Family Room,Formal Dining Room Separate,Formal Living Room Separate,Inside Utility |
| Water View Y/N | false |
| Flood Zone Code | X |
| In Law Suite YN | false |
| Flood Zone Code X | Yes |
| DockY/N | false |
Interior Features
| Interior Amenities | Built-in Features,Cathedral Ceiling(s),Ceiling Fan(s),High Ceilings,Kitchen/Family Room Combo,Open Floorplan,Primary Bedroom Main Floor,Split Bedroom,Stone Counters,Thermostat,Tray Ceiling(s),Walk-In Closet(s),Window Treatments |
|---|---|
| Flooring | Carpet,Ceramic Tile,Concrete,Laminate |
| Furnished Y/N | Negotiable |
| Fireplace Features | Family Room,Wood Burning |
| Total Stories | 1 |
| Air Conditioning Y/N | true |
| Heating Y/N | true |
| Fireplace Y/N | true |
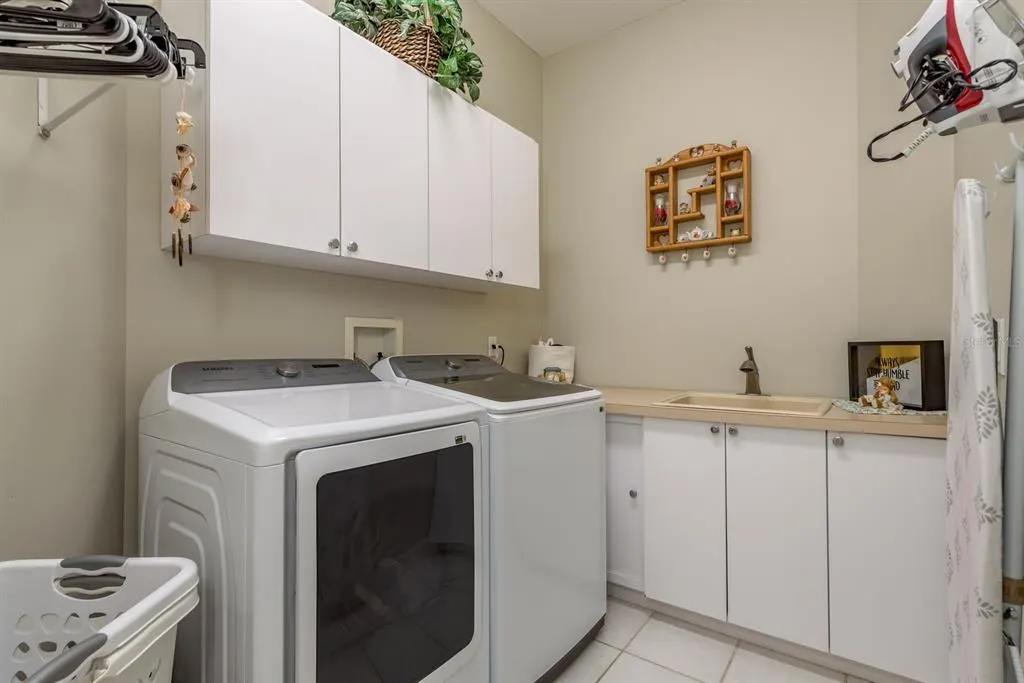
| Laundry Features | Inside,Laundry Room |
| Total Bedrooms | 5 |
| LivingAreaSource | Public Records |
| Total Baths | 3 |
Exterior Features
| Exterior Amenities | Fire Pit,French Doors,Irrigation System,Lighting,Private Mailbox,Sidewalk,Sliding Doors |
|---|---|
| Vegetation | Mature Landscaping,Trees/Landscaped |
| Fencing | Fenced |
| Parking Features | Circular Driveway,Driveway,Garage Door Opener |
| Lot Features | Cul-De-Sac,Landscaped,Level,Sidewalk |
| Water Source | Public |
| Lot Size Area | 33832 |
| Foundation Details | Slab |
| Spa | true |
| Building Area Total | 4962 |
| Lot Dimensions | 52 x 24 x 24 x 276 x 280 x 193 |
| Lot Size Acres | 0.91 |
| Road Surface Type | Paved |
| Private Pool | true |
| Waterfront Y/N | false |
| Covered Spaces | 3 |
| Road Frontage Type | Street Paved,Private Road |
Amenities
- Foreclosure
- Views
- Short Sale
- New Construction
- Adult 55+
- Lease To Own
- No HOA Fees
- Furnished
- Primary On Main
- Air Conditioning
- Seller Finance
- Green
- Fixer Upper
- Horse
- Golf
- Fireplace
- Deck
- Garage
- Basement
- Pool
Property vs Single Family Average in 34655
Price
Taxes
Year Built
 Copyright © MFRMLS.com All information deemed reliable but not guaranteed. All properties are subject to prior sale, change or withdrawal. Neither listing broker(s) or information provider(s) shall be responsible for any typographical errors, misinformation, misprints and shall be held totally harmless. Listing(s) information is provided for consumers personal, non-commercial use and may not be used for any purpose other than to identify prospective properties consumers may be interested in purchasing. Information on this site was last updated Last updated on September 13, 2026 2:01 PM UTC The listing information on this page last changed on Last updated on September 13, 2026 2:01 PM UTCd. The data relating to real estate for sale on this website comes in part from the Internet Data Exchange program of MFR MLS.
All information deemed reliable but not guaranteed. All properties are subject to prior sale, change or withdrawal. Neither listing broker(s) or information provider(s) shall be responsible for any typographical errors, misinformation, misprints and shall be held totally harmless. Listing(s) information is provided for consumers personal, non-commercial use and may not be used for any purpose other than to identify prospective properties consumers may be interested in purchasing.
Updated on September 13, 2026 2:01 PM UTC
Copyright © MFRMLS.com All information deemed reliable but not guaranteed. All properties are subject to prior sale, change or withdrawal. Neither listing broker(s) or information provider(s) shall be responsible for any typographical errors, misinformation, misprints and shall be held totally harmless. Listing(s) information is provided for consumers personal, non-commercial use and may not be used for any purpose other than to identify prospective properties consumers may be interested in purchasing. Information on this site was last updated Last updated on September 13, 2026 2:01 PM UTC The listing information on this page last changed on Last updated on September 13, 2026 2:01 PM UTCd. The data relating to real estate for sale on this website comes in part from the Internet Data Exchange program of MFR MLS.
All information deemed reliable but not guaranteed. All properties are subject to prior sale, change or withdrawal. Neither listing broker(s) or information provider(s) shall be responsible for any typographical errors, misinformation, misprints and shall be held totally harmless. Listing(s) information is provided for consumers personal, non-commercial use and may not be used for any purpose other than to identify prospective properties consumers may be interested in purchasing.
Updated on September 13, 2026 2:01 PM UTC
 he information contained herein has been provided by REALTORS® Association of Citrus County, Inc. This information is from sources deemed reliable but not guaranteed by REALTORS® Association of Citrus County, Inc. The information is for consumers' personal, non-commerical use and may not be used for any purpose other than identifying properties which consumers may be interested in purchasing. The information contained in this web site is believed to be reliable but is not guaranteed.
 © 2015-2017 Hernando County Association of Realtors, Inc. All rights reserved. Reproduction in whole or in part without permission is prohibited.
