
Price Reduction - Water Views - Golf Course







Address
3883 Capri Coast Drive, PLANT CITY, FL
Price
$ 355,000
Property Attributes
- MLS#TB8521560
- TypeSingle Family
- Listing Status Active
- CountyHillsborough
- CityPLANT CITY
- AreaPlant City
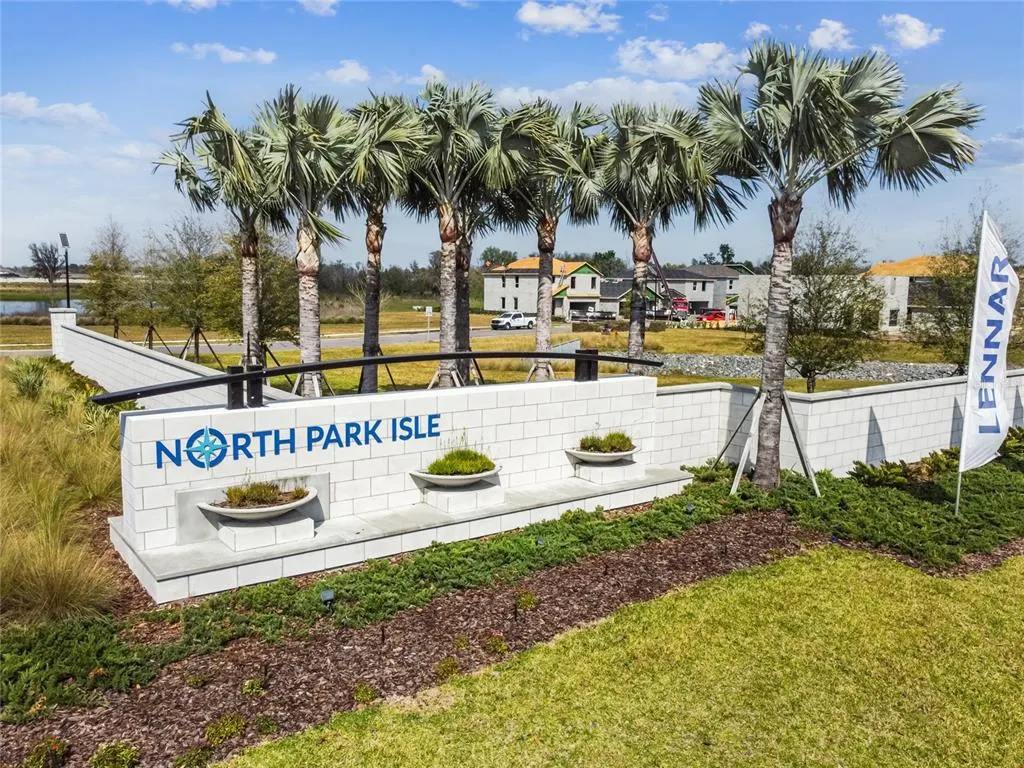
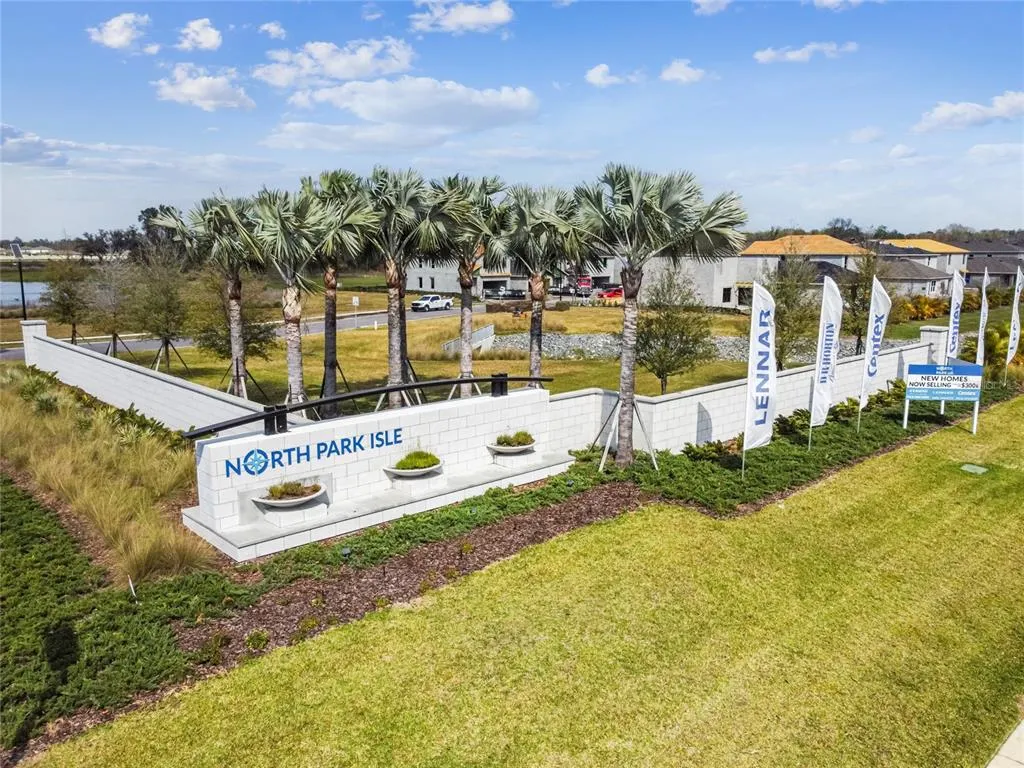
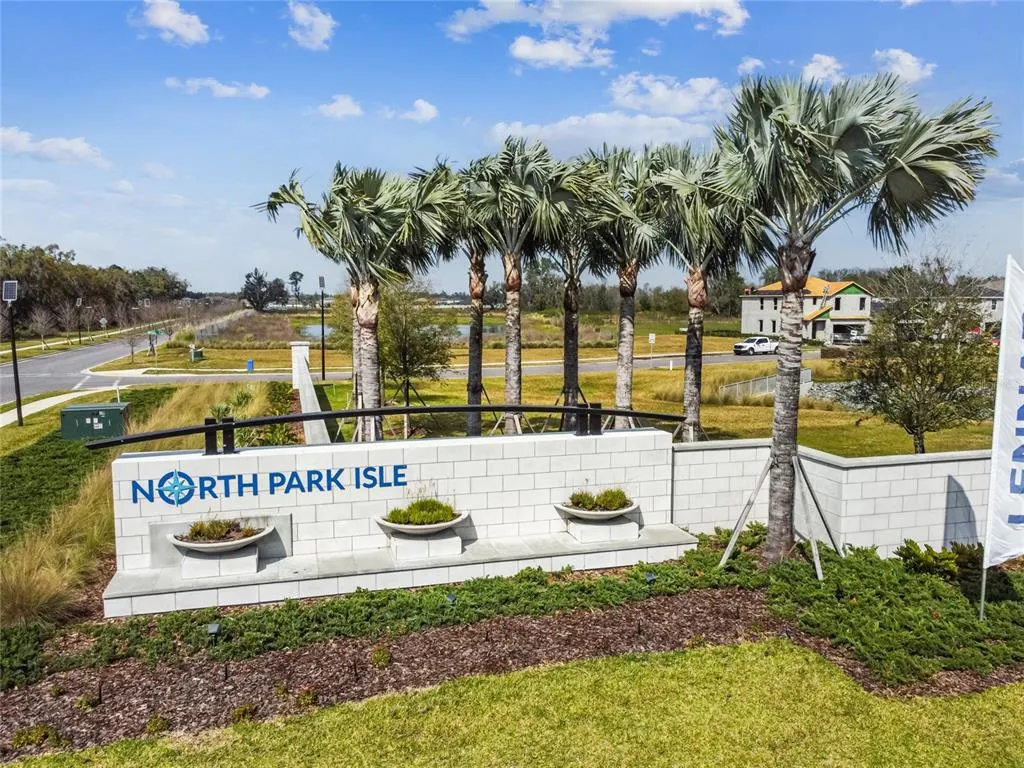
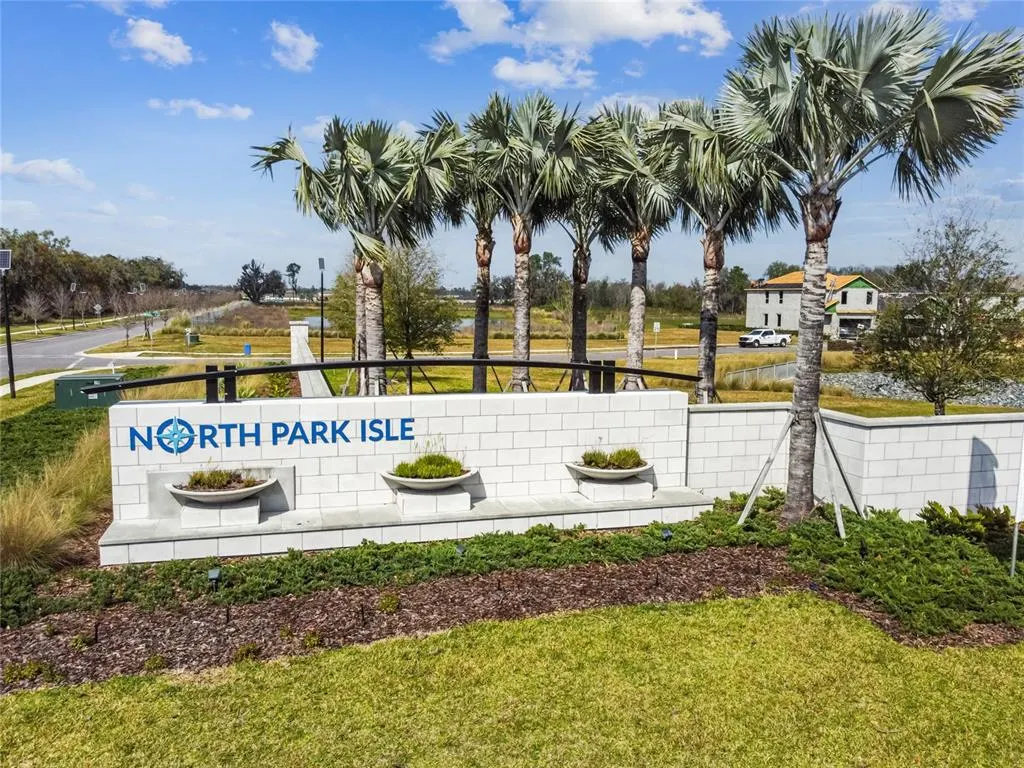
- NeighborhoodNORTH PARK ISLE PH 1A
- Zip33565
- StyleSingle Family Residence
- Year Built2023
- Taxes$ 7874
- Price$ 355,000
- Bedrooms4
- Full Bathrooms2
- Half Bathrooms0
- Sqr Footage1844
- Lot Size0.17 Acres
Data Source:
Stellar MLS
Property Description
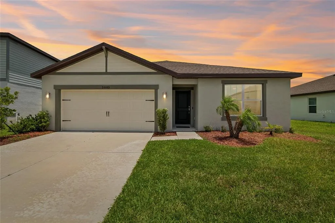

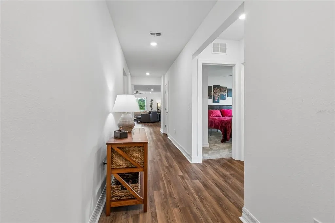
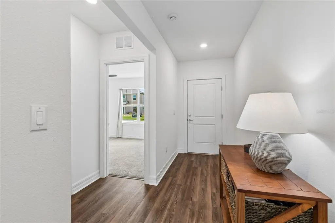
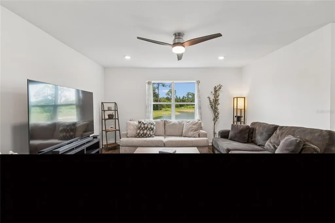
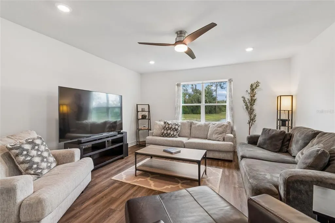
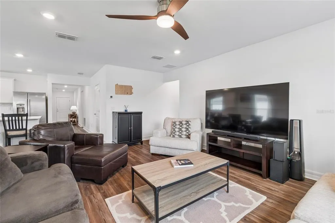
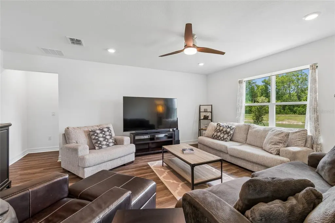
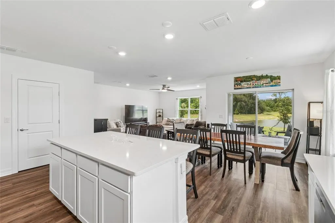
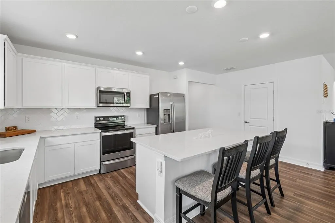
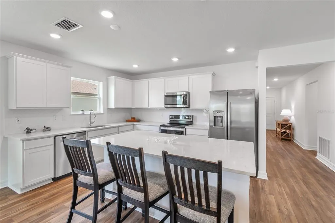
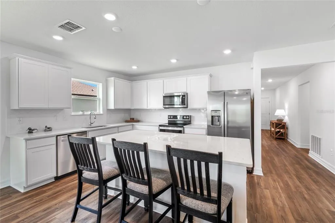
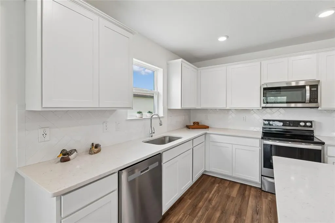
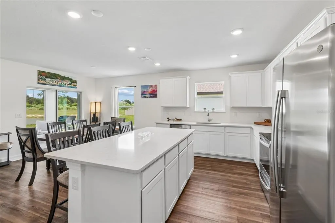
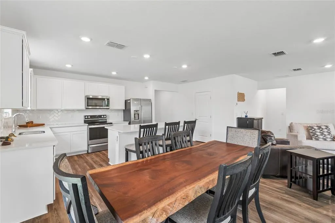
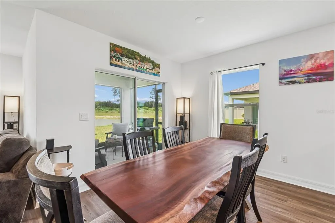
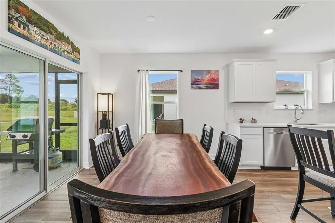
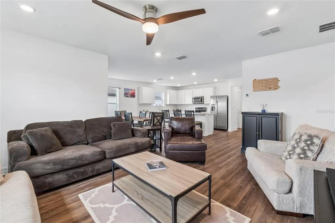
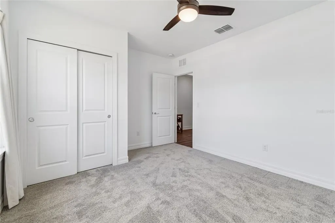
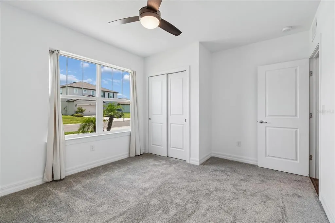
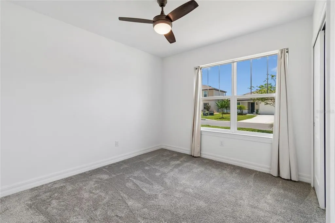
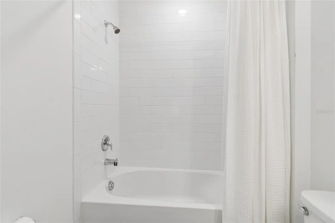
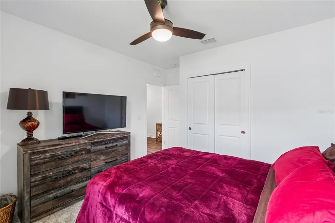
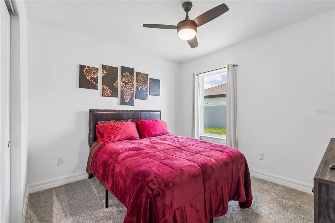
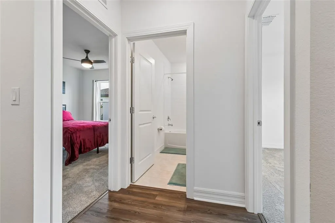
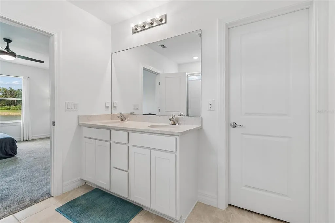
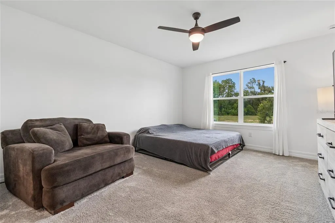
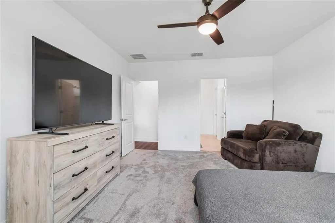
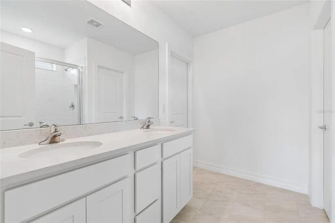
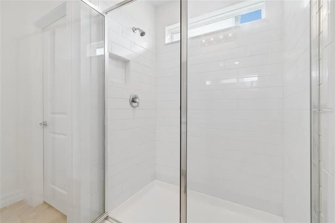
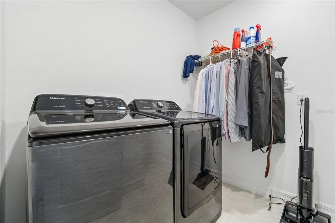
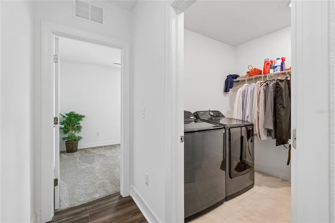
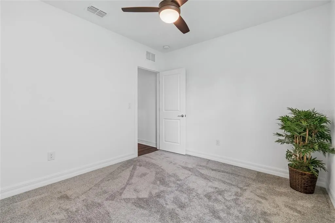
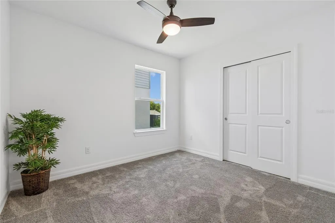
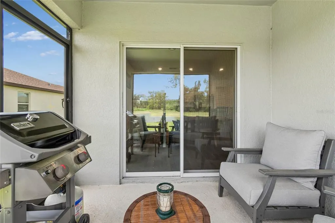
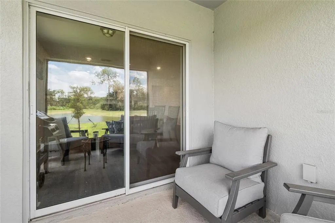
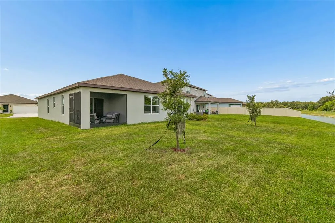
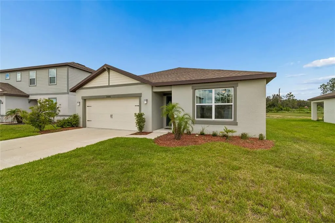
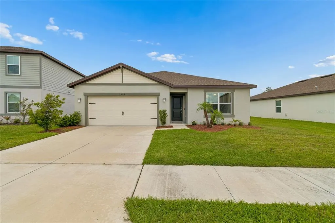
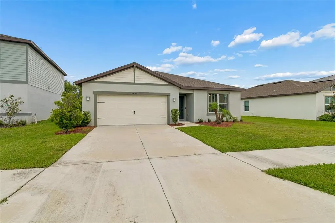
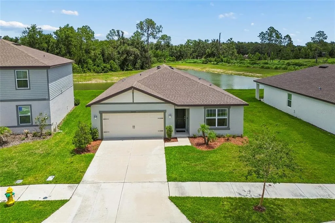
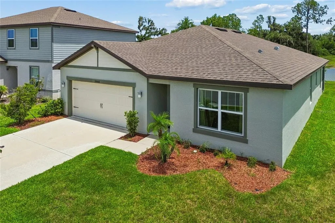
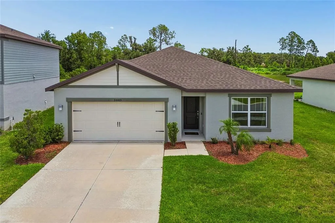
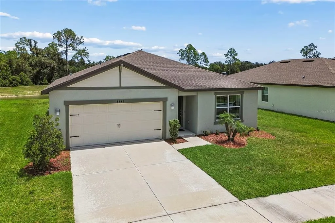
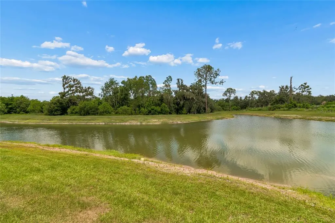
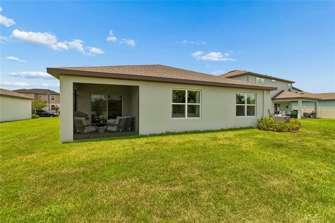
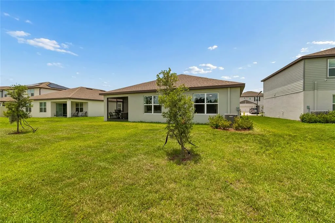
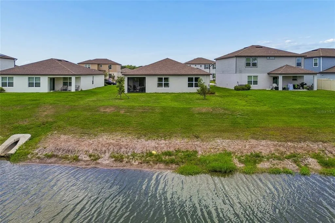
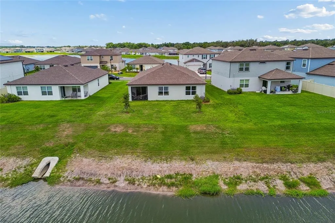
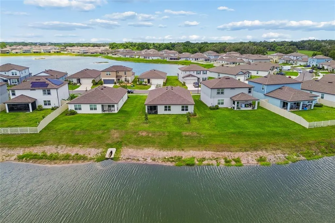
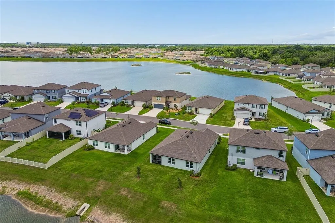
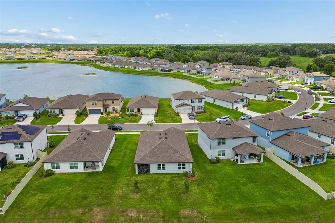
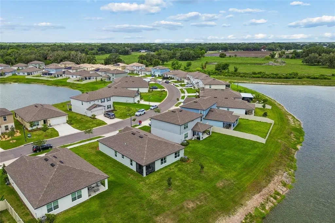
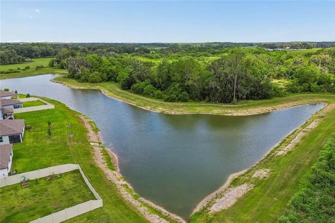
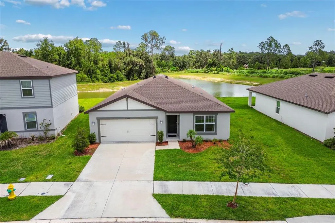
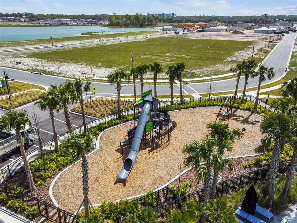
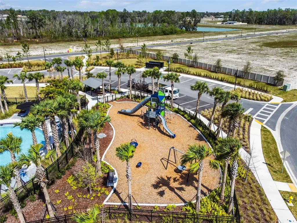
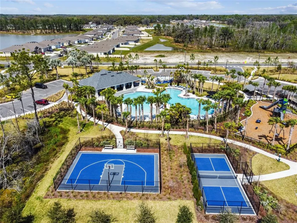
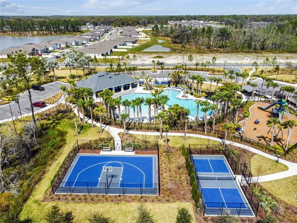
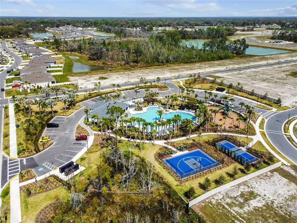
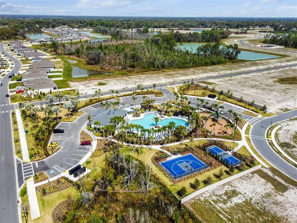
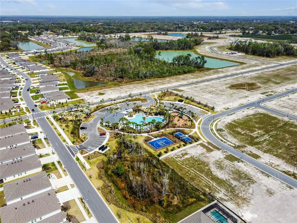
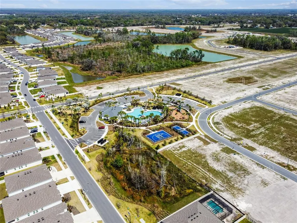
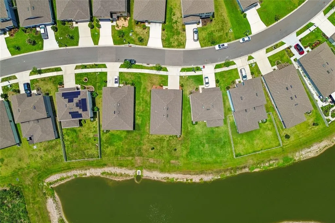
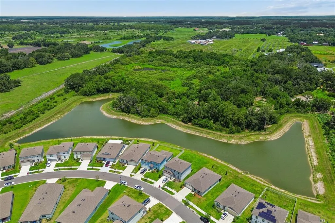
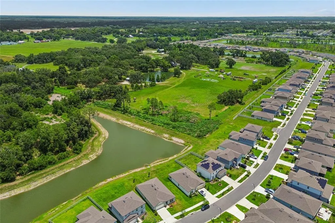
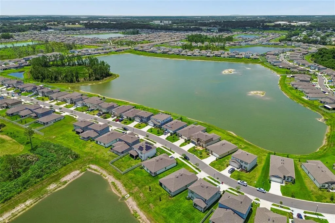
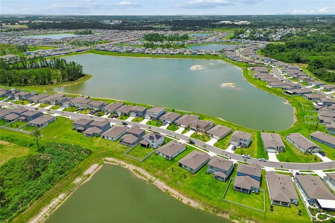
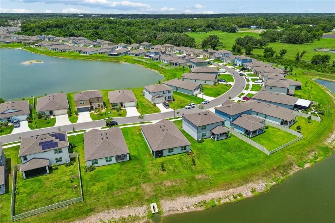
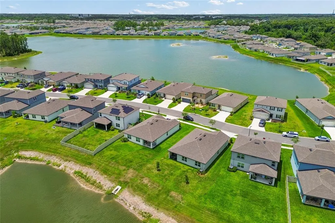
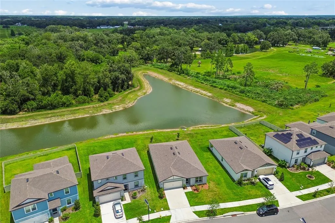
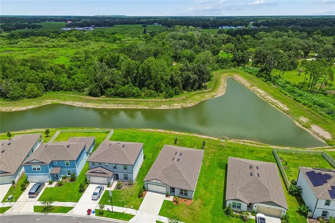
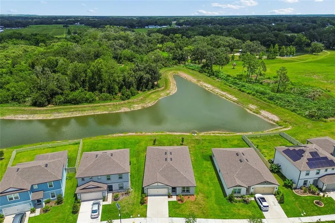
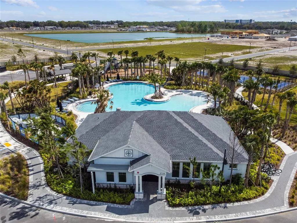
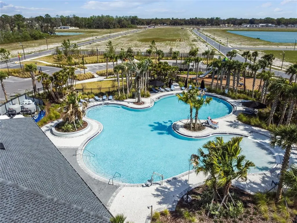
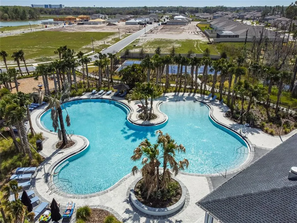
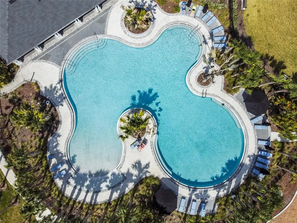
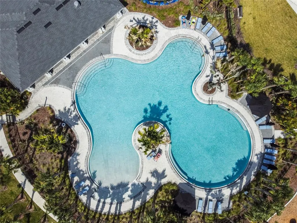
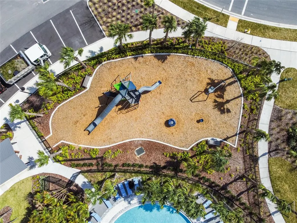
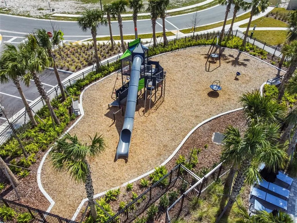
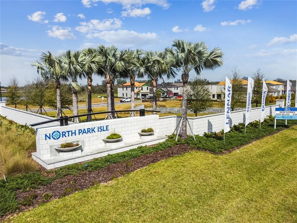
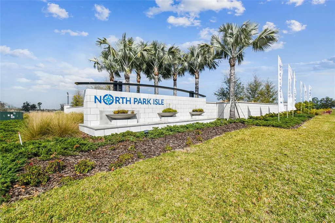
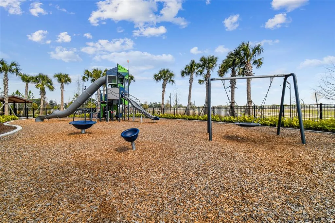
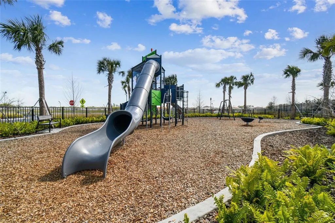
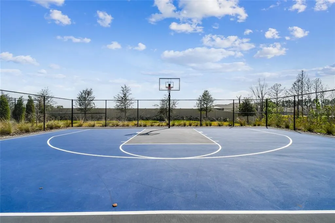
Welcome to this beautifully maintained 2023 Centex-built home offering 4 bedrooms, 2 bathrooms, a 2-car garage, and 1,844 square feet of thoughtfully designed living space. Situated on a premium .17-acre homesite, this property enjoys picturesque water and conservation views with no rear neighbors, providing exceptional privacy and a peaceful natural setting. The open-concept floor plan is designed for both everyday living and entertaining, featuring granite countertops, light and bright 42-inch cabinetry, ample counter space, and a seamless flow between the kitchen, dining, and living areas. The spacious owner's suite offers a private retreat, while three additional bedrooms provide flexibility for family, guests, or a home office. Additional features include a large interior laundry room, abundant natural light, and a screened lanai overlooking the water and conservation area. Built in 2023, this home offers the benefits of newer construction without the wait. Residents enjoy access to an amenity-rich master-planned community featuring a resort-style swimming pool, fitness center, tennis courts, pickleball courts, basketball courts, walking trails, dog parks, open green spaces, a centrally located mailbox station, and a kayak/canoe launch on the community lake. Conveniently located with easy access to I-4, this home provides an ideal commute to Tampa, Lakeland, and Orlando while offering the lifestyle and amenities today's buyers are seeking. Don't miss this opportunity to own a move-in ready home on one of the community's most desirable homesites. Schedule your private showing today. ?? MLS Feature Highlights Built in 2023 4 Bedrooms | 2 Bathrooms 2-Car Garage 1,844 Sq. Ft. Premium .17-Acre Lot Water View Conservation View No Rear Neighbors Screened Lanai Granite Countertops 42" Upper Cabinets Large Interior Laundry Room Resort-Style Community Amenities Easy Access to I-4 Convenient to Tampa, Lakeland & Orlando
| Elementary School | Middle School | High School |
|---|---|---|
| Knights-HB Elementary School | Marshall-HB Middle School | Plant City-HB High School |
| Price History | |
|---|---|
| 6/23/2026 | Listed $415,000 |
| 7/10/2026 | 2$405,000 |
| 7/28/2026 | 1$399,000 |
| 8/14/2026 | 3$389,000 |
| 8/26/2026 | 6$365,000 |
| 9/11/2026 | 3$355,000 |
General Features
| Sewer | Public Sewer |
|---|---|
| Heating | Central |
| Cooling | Central Air |
| Utilities | Cable Connected,Electricity Connected |
| Possession | Close Of Escrow |
| Roof | Shingle |
| Appliances | Dishwasher,Disposal,Microwave,Range,Refrigerator |
| Zoning | PD |
| HOA Fee | 110 |
| Garage Spaces | 2 |
| Association Fee Includes | Common Area Taxes,Community Pool,Pool Maintenance,Recreational Facilities |
| Patio/Porch Features | Covered,Rear Porch,Screened |
| Construction Materials | Block,Stucco |
| Pets Allowed | Breed Restrictions,Cats OK,Dogs OK |
| Year Built | 2023 |
| View | Trees/Woods,Water |
| Levels | One |
| Property Subtype | Single Family Residence |
| Tax Year | 2025 |
| Ownership | Fee Simple |
| Community Features | Community Boat Ramp,Community Mailbox,Deed Restrictions,Dog Park,Fitness Center,Golf Carts OK,Playground,Pool,Sidewalks,Tennis Court(s) |
| Assoc Fee Paid Per | Annually |
| County | Hillsborough |
| New Construction | false |
| Property Type | Residential |
| Association Amenities | Pickleball Court(s),Playground,Pool,Recreation Facilities,Tennis Court(s),Trail(s) |
| Attached Garage | true |
| Subdivision Name | NORTH PARK ISLE PH 1A |
| Facing Direction | Southwest |
| Garage Y/N | true |
| Total Rooms | 6 |
| Full Baths | 2 |
| Status | Active |
| Directions | Take I4 East to Park Road Exit.... Travel North into North Park Isles |
| High School | Plant City-HB |
| City | PLANT CITY |
| Association Name | Tina Picciao |
| Senior Community Y/N | false |
| MLS Area | 33565 - Plant City |
| Lot Size Units | Square Feet |
| Lot Size Square Feet | 6106 |
| Carport Y/N | false |
| Listing Terms | Cash,Conventional,FHA,VA Loan |
| Elementary School | Knights-HB |
| Land Lease Y/N | false |
| Tax Annual Amount | 7874 |
| Home Warranty Y/N | false |
| Middle/Junior High School | Marshall-HB |
| Additional Parcels Y/N | false |
| Lease Considered Y/N | true |
| Virtual Tour | https://www.propertypanorama.com/instaview/stellar/TB8521560 |
| Building Area Units | Square Feet |
| Living Area Units | Square Feet |
| Builder Name | Centex |
| Standard Status | Active |
| Occupancy Type | Owner |
| TaxOtherAnnualAssessmentAmount | 2803 |
| Tax Lot | 336 |
| Legal Description | NORTH PARK ISLE PHASE 1A LOT 336 |
| Water View | Pond |
| Minimum Lease | 8-12 Months |
| Water Access Y/N | false |
| Monthly HOA Amount | 9.17 |
| Water View Y/N | true |
| Flood Zone Code | X |
| In Law Suite YN | false |
| Flood Zone Code X | Yes |
Interior Features
| Interior Amenities | Ceiling Fan(s) |
|---|---|
| Flooring | Carpet,Ceramic Tile |
| Furnished Y/N | Unfurnished |
| Air Conditioning Y/N | true |
| Heating Y/N | true |
| Window Features | Blinds |
| Fireplace Y/N | false |
| Laundry Features | Inside,Laundry Room |
| Total Bedrooms | 4 |
| LivingAreaSource | Public Records |
| Total Baths | 2 |
Exterior Features
| Exterior Amenities | Irrigation System,Sliding Doors |
|---|---|
| Lot Features | Conservation Area |
| Water Source | Public |
| Lot Size Area | 6106 |
| Foundation Details | Slab |
| Building Area Total | 1844 |
| Lot Size Acres | 0.17 |
| Road Surface Type | Asphalt |
| Private Pool | false |
| Waterfront Y/N | false |
| Covered Spaces | 2 |
Amenities
- Foreclosure
- Views
- Short Sale
- New Construction
- Adult 55+
- Lease To Own
- No HOA Fees
- Furnished
- Primary On Main
- Air Conditioning
- Seller Finance
- Green
- Fixer Upper
- Horse
- Golf
- Fireplace
- Deck
- Garage
- Basement
- Pool
Property vs Single Family Average in 33565
Price
Taxes
Year Built
 Copyright © MFRMLS.com All information deemed reliable but not guaranteed. All properties are subject to prior sale, change or withdrawal. Neither listing broker(s) or information provider(s) shall be responsible for any typographical errors, misinformation, misprints and shall be held totally harmless. Listing(s) information is provided for consumers personal, non-commercial use and may not be used for any purpose other than to identify prospective properties consumers may be interested in purchasing. Information on this site was last updated Last updated on September 12, 2026 1:49 PM UTC The listing information on this page last changed on Last updated on September 12, 2026 1:49 PM UTCd. The data relating to real estate for sale on this website comes in part from the Internet Data Exchange program of MFR MLS.
All information deemed reliable but not guaranteed. All properties are subject to prior sale, change or withdrawal. Neither listing broker(s) or information provider(s) shall be responsible for any typographical errors, misinformation, misprints and shall be held totally harmless. Listing(s) information is provided for consumers personal, non-commercial use and may not be used for any purpose other than to identify prospective properties consumers may be interested in purchasing.
Updated on September 12, 2026 1:49 PM UTC
Copyright © MFRMLS.com All information deemed reliable but not guaranteed. All properties are subject to prior sale, change or withdrawal. Neither listing broker(s) or information provider(s) shall be responsible for any typographical errors, misinformation, misprints and shall be held totally harmless. Listing(s) information is provided for consumers personal, non-commercial use and may not be used for any purpose other than to identify prospective properties consumers may be interested in purchasing. Information on this site was last updated Last updated on September 12, 2026 1:49 PM UTC The listing information on this page last changed on Last updated on September 12, 2026 1:49 PM UTCd. The data relating to real estate for sale on this website comes in part from the Internet Data Exchange program of MFR MLS.
All information deemed reliable but not guaranteed. All properties are subject to prior sale, change or withdrawal. Neither listing broker(s) or information provider(s) shall be responsible for any typographical errors, misinformation, misprints and shall be held totally harmless. Listing(s) information is provided for consumers personal, non-commercial use and may not be used for any purpose other than to identify prospective properties consumers may be interested in purchasing.
Updated on September 12, 2026 1:49 PM UTC
 he information contained herein has been provided by REALTORS® Association of Citrus County, Inc. This information is from sources deemed reliable but not guaranteed by REALTORS® Association of Citrus County, Inc. The information is for consumers' personal, non-commerical use and may not be used for any purpose other than identifying properties which consumers may be interested in purchasing. The information contained in this web site is believed to be reliable but is not guaranteed.
 © 2015-2017 Hernando County Association of Realtors, Inc. All rights reserved. Reproduction in whole or in part without permission is prohibited.
